Guide and picks
Cooling a bonus room over a garage
Most rooms have one or two exterior surfaces. This one usually has five, and one of them is underneath you.
By Sawyer V. · Published
The short answer
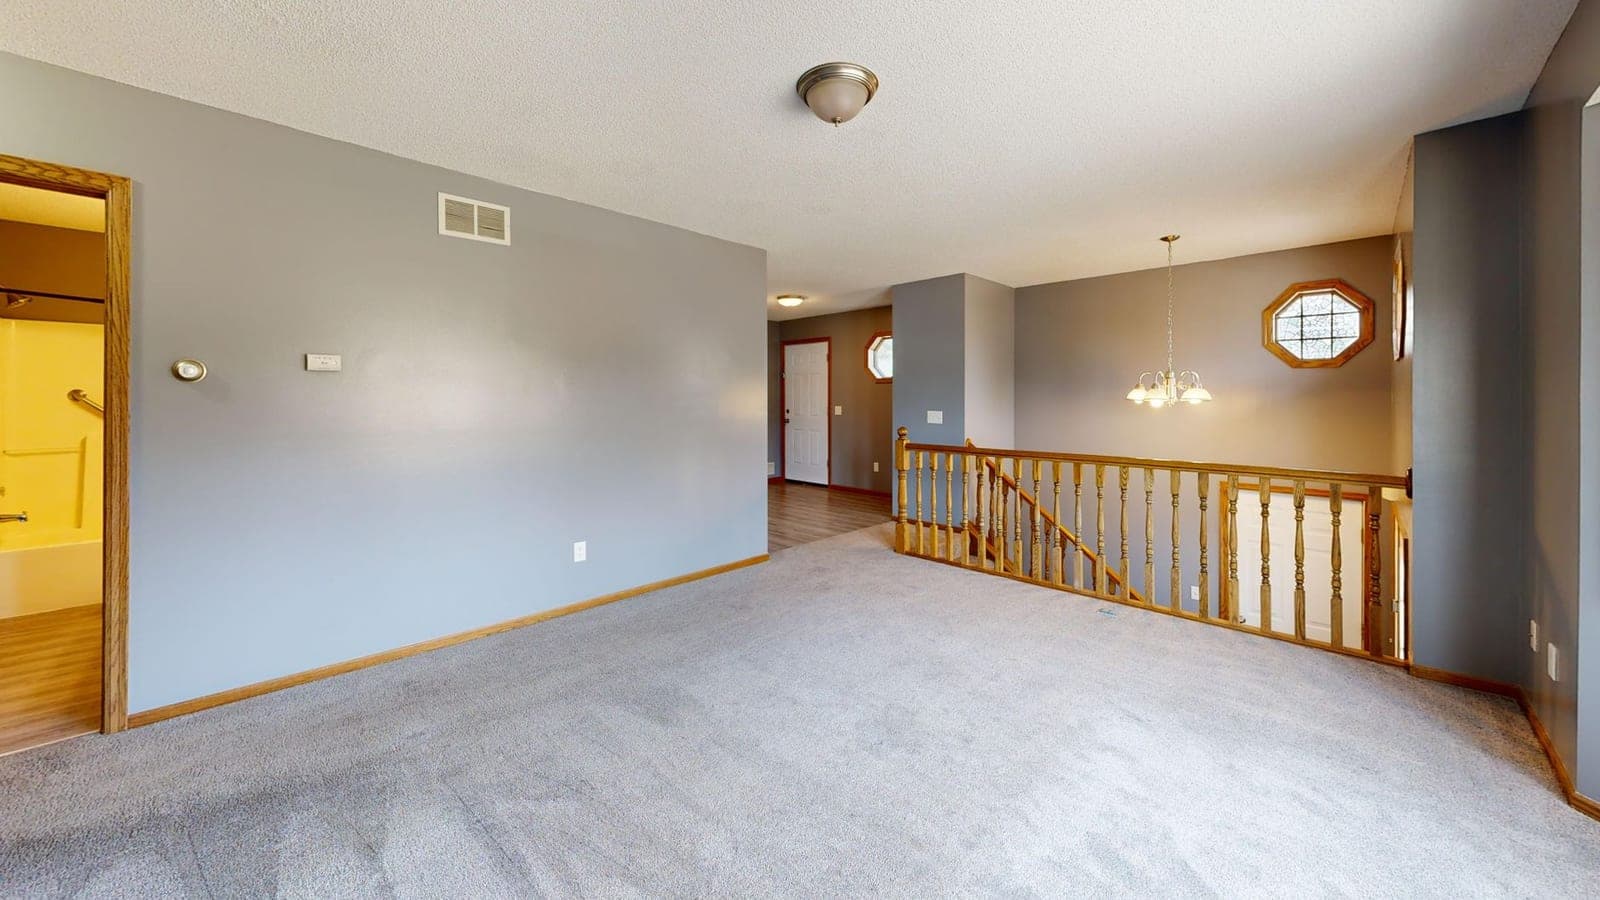
A bonus room over a garage typically has five of its six surfaces exposed — three exterior walls, a roof, and a floor over an unconditioned garage that can be hotter than outdoors. It is also usually the last room on the duct run, added after the system was sized. Check the floor insulation first, then give the room its own source: 404.8 kWh a year, heating included.
Fan & Frost earns a commission when you buy through our links, at no cost to you. It never changes a ranking, and we say so when the right answer is the cheaper unit or nothing at all. Full disclosure · How we pick.
At a glance
The picks, ranked
Tap any row to jump to the full reasoning. Prices are live from Amazon where we have them, and read “check price” where we don’t — never a number we cannot verify today.
| # | Product | Best for | Price |
|---|---|---|---|
| 1 | Best overall Midea Window Heat Pump Air Conditioner, 9,500 BTU 9,500 BTU reverse-cycle at CEER 17.6 and 404.8 kWh a year — the highest CEER in the certified set. | A bonus room the ducted system never really reached | |
| 2 | 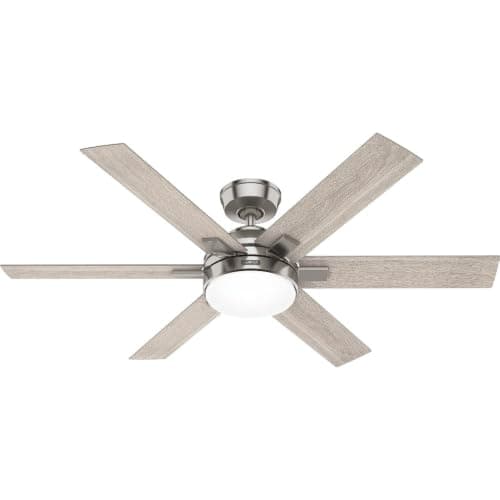 Best air movement Hunter Georgetown 52" Ceiling Fan 326.3 CFM per watt across 52 inches, and 1.5 W on low. | A large bonus room used as a playroom or den | |
| 3 | 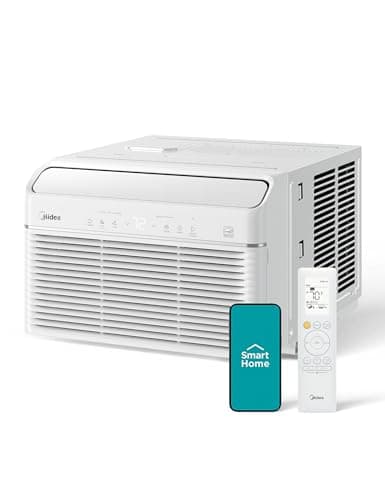 If there is a gable wall Midea Through-the-Wall Air Conditioner, 8,000 BTU 425.5 kWh a year at CEER 14.1, Most Efficient, and it leaves the windows alone. | A bonus room with an existing sleeve or a wall that can take one | |
| — | Wrong tool for this room Honeywell CO60PM Indoor/Outdoor Evaporative Cooler 2,697 CFM on 220 W — but it needs a continuously open window, which is the opposite of what this room needs. | A dry garage, patio or workshop with the door open |
Ask a builder which room in a typical house is hardest to condition and this is usually the answer.
The geometry
Five surfaces, not one
A normal bedroom has one exterior wall and neighbors on the other five sides — conditioned rooms above, below and alongside. Those neighbors do a lot of work.
A bonus room over a garage usually has:
- Three exterior walls, because it sits over a projecting garage rather than inside the main building footprint.
- A roof directly above, often with sloped ceilings and knee walls, exactly like a loft conversion.
- A floor over unconditioned space — which is the one nobody accounts for.
Five of six surfaces exposed. No other room in a typical house comes close, and that is before the ductwork question.
The floor
A garage is not a mild neighbor
The floor is the part people underestimate, because floors elsewhere in a house sit over conditioned rooms and are effectively neutral.
A garage is not neutral. It is uninsulated, it usually has a large uninsulated door facing the weather, and on a sunny afternoon it can be hotter than outdoors. In winter it is close to outdoor temperature.
Two specific things worth checking:
- Is there insulation in the floor joists at all? Look up from inside the garage. Many are simply drywalled with nothing behind.
- Is it still in place? Batt insulation installed upward into joist bays sags and falls out over time, particularly where it was friction-fitted rather than supported. Gaps are common and they are exactly where the heat moves.
Also check the door. If there is a door from the bonus room into the garage attic or the garage stairwell, it is an exterior door in every sense that matters and is usually built as an interior one.
The ductwork
Last room on the run
Bonus rooms are frequently finished after the house was designed, or sized as an afterthought. Two consequences follow.
- The system was not sized for it. Adding conditioned area to a system already at capacity means the whole house works harder and this room still loses.
- The duct run is long and often unconditioned. Getting air here usually means crossing an attic or the garage ceiling, and every foot of that run loses capacity and leaks.
Which is why the instinct to close registers elsewhere and push air here is so common, and why it does not work — closing vents raises duct pressure and increases leakage, so more of your air ends up in the attic rather than in this room.
Sizing
Several adjustments apply at once
Start from the published square-footage figure, then apply the adjustments that genuinely apply. This room legitimately triggers more than one.
| If | Then |
|---|---|
| The room is heavily shaded | reduce capacity by 10 percent |
| The room is very sunny | increase capacity by 10 percent |
| More than two people regularly occupy the room | add 600 BTUs for each additional person |
| The unit is used in a kitchen | increase capacity by 4,000 BTUs |
All four quoted from ENERGY STAR.
A bonus room is usually top floor, frequently very sunny through dormers or gable glazing, and often occupied by more than one person if it is a playroom or media room. Apply what applies, and no more.
Do the envelope work first. Floor insulation and shading both reduce the capacity you need, and a capacity step is roughly $34 a year, every year.
This one is not a DIY job
The garage ceiling assembly is a fire separation, not just insulation. The wall and ceiling between a garage and habitable space is usually fire-rated by code, and the door between them typically has to be rated and self-closing.
Do not cut, duct through or open up that assembly to improve airflow. That is a building code matter and a genuine safety one, and it belongs to a qualified contractor.
The same applies to insulating the floor. Getting air-sealing and insulation right above a garage involves vapor and combustion-safety details that vary by construction and climate.
Never run a vehicle in an attached garage with the door closed, and never create an air path between a garage and a habitable room.
Order
What to do, in sequence
- Look up from inside the garage. Confirm the floor above is insulated and that the insulation is still where it was put.
- Check the door into the garage or its stairwell. Treat it as exterior: weatherstrip it, and never modify a rated assembly.
- Shade the glass. Dormers and gable windows admit sun at the worst angles, and shading has no running cost at all.
- Add air movement. A ceiling fan at 1.5 W on low makes a warm room usable for nothing.
- Give the room its own source. Rather than trying to force the ducted system to serve it, at 404.8 to 425.5 kWh a year.
- Prefer a reverse-cycle unit. The same five exposed surfaces that make it hot in August make it cold in January.
Say the unwelcome thing
Do not fix this room by closing registers in the rest of the house.
It is the standard response and it makes the situation worse, for a reason that is not obvious.
Closing registers does not redirect air. It raises pressure across the whole duct network, and higher pressure pushes more air out of every leak — and the run serving a bonus room is usually the longest one, crossing unconditioned attic or garage ceiling.
So the air you were trying to send here ends up in the attic instead, while airflow across the coil falls and the whole system delivers less.
Give the room its own source. 404.8 kWh a year, heating included in a window, or 425.5 kWh through an existing sleeve. Then check the floor insulation, which is free.
In full
Every pick, and what is wrong with it
Published specifications only, each linked to the page it came from. Where a manufacturer publishes nothing, the row says so — we do not fill blanks in.
1. Best overall
Midea Window Heat Pump Air Conditioner, 9,500 BTU
Midea · model MAH09B1AGR
9,500 BTU reverse-cycle at CEER 17.6 and 404.8 kWh a year — the highest CEER in the certified set.
A room over a garage is usually as bad in winter as in summer, for the same reason: five exposed surfaces, one of them a floor over unheated space. A reverse-cycle unit answers both seasons.
CEER 17.6 is the highest of any certified room air conditioner we hold data for, and it belongs to a heat pump — adding heating does not cost cooling efficiency.
404.8 kWh a year, about $74 for a season, and 80% below the federal standard.
No support bracket required. It straddles the sill, so the load goes into the frame rather than hanging off the wall — useful above a garage door opening.
What’s wrong with it
129 lb over a saddle mount, and it needs a window the right shape for it.
Running cost — MAH09B1AGR
| Annual energy use | 404.8 kWh | ENERGY STAR certified figure |
|---|---|---|
| Annual cost | $74 | 404.8 × 18.34¢/kWh |
| Per cooling month | $19 | spread over a four-month season |
The annual figure is the certified value from the ENERGY STAR Certified Room Air Conditioners dataset, which models a standard cooling season rather than your actual summer. It is more useful than a nameplate wattage here, because a variable-speed compressor spends most of its life well below nameplate.
Rate: 18.34¢/kWh, the US average residential price for June 2026 (EIA Electric Power Monthly, Table 5.3). Yours will differ — swap it in: (watts ÷ 1000) × hours × your rate.
| Cooling capacity | 9,500 BTU/h |
|---|---|
| Heating mode | Yes, reverse cycle |
| CEER | 17.6 |
| Annual energy use | 404.8 kWh/yr |
| vs federal standard | 80% less energy |
| Dimensions | 20.9 H x 25.0 W x 41.2 D in |
| Weight | 129.0 lb |
| Installation | Straddles the windowsill (saddle style) |
| Support bracket | Not required |
| Compressor | Variable speed |
| Refrigerant | R-32 |
| ENERGY STAR | Certified, and on the Most Efficient list |
Every figure above is from ENERGY STAR Certified Room Air Conditioners dataset. Blanks are shown as “not published” rather than filled in.
2. Best air movement
Hunter Georgetown 52" Ceiling Fan
Hunter · model 52" Georgetown
326.3 CFM per watt across 52 inches, and 1.5 W on low.
Bonus rooms are usually the largest single space upstairs, which makes them a good match for a ceiling fan rather than anything standing on the floor.
1.5 W on low — 0.2¢ for eight hours — which means it can simply stay on whenever the room is in use.
52 inches and 326.3 CFM per watt, certified. Rated for indoor or outdoor use, so it tolerates a room that swings hard in temperature and humidity.
Reverse it seasonally. Downdraft in summer is the only direction that cools anyone.
What’s wrong with it
20.6 W on high is unremarkable, and it lowers no temperature at all.
Running cost — 52" Georgetown
| Nameplate power | 1.5 W – 20.6 W | manufacturer's published figure |
|---|---|---|
| Energy, 8-hour night | 0.16 kWh | 20.6 ÷ 1000 × 8 |
| Cost per hour | 0.4¢ | at 18.34¢/kWh |
| Cost per 8-hour night | 3.0¢ | on the highest speed |
| Cost per 30 nights | 91¢ | 4.9 kWh |
| Same month, lowest speed | 6.6¢ | at 1.5 W |
Rate: 18.34¢/kWh, the US average residential price for June 2026 (EIA Electric Power Monthly, Table 5.3). Yours will differ — swap it in: (watts ÷ 1000) × hours × your rate.
| Blade span | 52 in |
|---|---|
| Efficiency | 326.3 CFM per watt |
| Power, high speed | 20.6 W |
| Power, low speed | 1.5 W |
| Type | Rated for indoor and outdoor use |
| ENERGY STAR | Certified |
Every figure above is from ENERGY STAR Certified Ceiling Fans dataset. Blanks are shown as “not published” rather than filled in.
3. If there is a gable wall
Midea Through-the-Wall Air Conditioner, 8,000 BTU
Midea · model MAT08R1FWTK
425.5 kWh a year at CEER 14.1, Most Efficient, and it leaves the windows alone.
Bonus rooms frequently have small dormer windows and one large gable end. A through-the-wall unit uses the wall you have instead of the windows you do not.
425.5 kWh a year, $78 for a season, at CEER 14.1 and on the Most Efficient list — through-the-wall units are rated as their own class, so the CEER numbers are not directly comparable with window units.
Variable-speed compressor and R-32. Variable speed matters here because the load swings with the garage below as much as with the weather.
What the installation involves — the sleeve is the whole question.
What’s wrong with it
It needs an existing sleeve. Cutting a new one through a gable is construction.
Running cost — MAT08R1FWTK
| Annual energy use | 425.5 kWh | ENERGY STAR certified figure |
|---|---|---|
| Annual cost | $78 | 425.5 × 18.34¢/kWh |
| Per cooling month | $20 | spread over a four-month season |
The annual figure is the certified value from the ENERGY STAR Certified Room Air Conditioners dataset, which models a standard cooling season rather than your actual summer. It is more useful than a nameplate wattage here, because a variable-speed compressor spends most of its life well below nameplate.
Rate: 18.34¢/kWh, the US average residential price for June 2026 (EIA Electric Power Monthly, Table 5.3). Yours will differ — swap it in: (watts ÷ 1000) × hours × your rate.
| Cooling capacity | 8,000 BTU/h |
|---|---|
| CEER | 14.1 |
| Annual energy use | 425.5 kWh/yr |
| Refrigerant | R-32 |
| Installation | Through the wall (existing sleeve required) |
| Compressor | Variable speed |
| ENERGY STAR | Certified, and on the Most Efficient list |
Every figure above is from ENERGY STAR Certified Room Air Conditioners dataset. Blanks are shown as “not published” rather than filled in.
Skip this one
Honeywell CO60PM Indoor/Outdoor Evaporative Cooler
Honeywell · model CO60PM
2,697 CFM on 220 W — but it needs a continuously open window, which is the opposite of what this room needs.
A capable machine in the space directly below this one, and the wrong choice in the room itself.
Evaporative cooling requires a continuous supply of dry outdoor air and an opening for it to leave through. A bonus room’s problem is that it is already too connected to unconditioned space.
It also adds humidity, into a room that is usually carpeted and often has a cold floor in winter — a combination worth avoiding.
220 W and a 15.9 gallon tank with continuous hookup. Put it in the garage.
What’s wrong with it
It adds humidity to a carpeted, poorly sealed room and requires the ventilation you are trying to stop.
Running cost — CO60PM
| Nameplate power | 220 W | manufacturer's published figure |
|---|---|---|
| Energy, 8-hour night | 1.76 kWh | 220 ÷ 1000 × 8 |
| Cost per hour | 4.0¢ | at 18.34¢/kWh |
| Cost per 8-hour night | 32¢ | on the highest speed |
| Cost per 30 nights | $9.68 | 52.8 kWh |
Rate: 18.34¢/kWh, the US average residential price for June 2026 (EIA Electric Power Monthly, Table 5.3). Yours will differ — swap it in: (watts ÷ 1000) × hours × your rate.
| Air delivery | 2,697 CFM |
|---|---|
| Power | 220 W |
| Water tank | 15.9 gallons, continuous hookup |
| Air throw | 30 ft |
| Noise | 61-65 dBA |
| Speeds | 3, with oscillation |
| Pads | Triple-sided honeycomb |
| Dimensions | 27.6 W x 18.3 D x 40 H in |
| Weight | 39.2 lb |
| Manufacturer coverage claim | 1,643 sq ft |
| Warranty | 1 year |
Every figure above is from Honeywell Air Comfort product page, CO60PM. Blanks are shown as “not published” rather than filled in.
We are not linking a buy button for this one. If you want to look at it anyway, it is easy enough to find — but we would rather send you to something that fits your room.
Questions people actually ask
Frequently asked
Why is the room over my garage always hot?
Because five of its six surfaces are exposed — three exterior walls, a roof, and a floor over an unconditioned garage that can be hotter than outdoors on a sunny afternoon. No other room in a typical house has that much exposure.
Should I insulate the garage ceiling?
Check it first — look up from inside the garage. Many are drywalled with nothing behind, and batt insulation installed upward into joist bays sags and falls out over time. Doing the work is a contractor's job, because the assembly is usually fire-rated and there are air-sealing details to get right.
Why does my ducted system never cool the bonus room?
Usually two reasons at once. The room was finished after the system was sized, so it was never in the calculation; and the duct run to reach it is long and crosses unconditioned attic or garage ceiling, losing capacity and leaking on the way.
Can I close vents elsewhere to push more air to the bonus room?
No — it backfires. Closing registers raises pressure across the whole duct network, which pushes more air out of every leak. The run serving a bonus room is usually the longest and leakiest, so more of your air ends up in the attic. Why closing vents fails.
What size air conditioner does a bonus room need?
Start from the published square-footage figure and apply the adjustments that genuinely apply — top floor and a very sunny room often both do. Do the floor insulation and shading first, because that can drop you a whole capacity step. The sizing method.
Should I get a heat pump version?
Usually yes. The same five exposed surfaces that make the room hot in August make it cold in January, and a reverse-cycle window unit answers both from one installation. The highest CEER in the certified set, 17.6, belongs to a heat pump.
Sources
Where these numbers came from
- ENERGY STAR Certified Room Air Conditioners dataset — capacity, CEER, annual kWh, bracket requirement, Most Efficient flag
- ENERGY STAR Certified Ceiling Fans dataset — CFM per watt, high and low wattage
- ENERGY STAR room air conditioner sizing guidance — base capacity and adjustments
- Honeywell CO60PM product page — 2,697 CFM, 220 W, 15.9 gal continuous hookup
- EIA Electric Power Monthly, Table 5.3 — average residential electricity price
Read next
Where to go from here
Back to Room Cooling, or read how we pick.